
1184 Westwing Way Twin Falls , ID 83301
Mortgage Calculator
Monthly Payment (Est.)
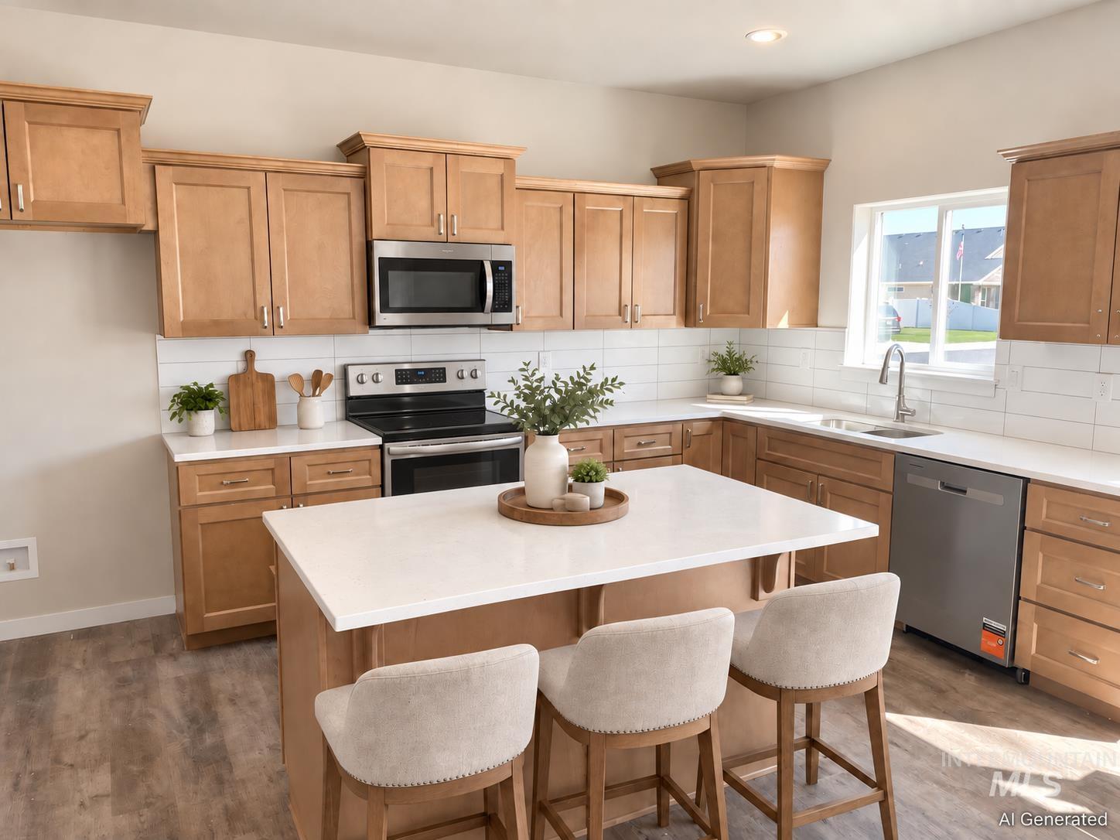
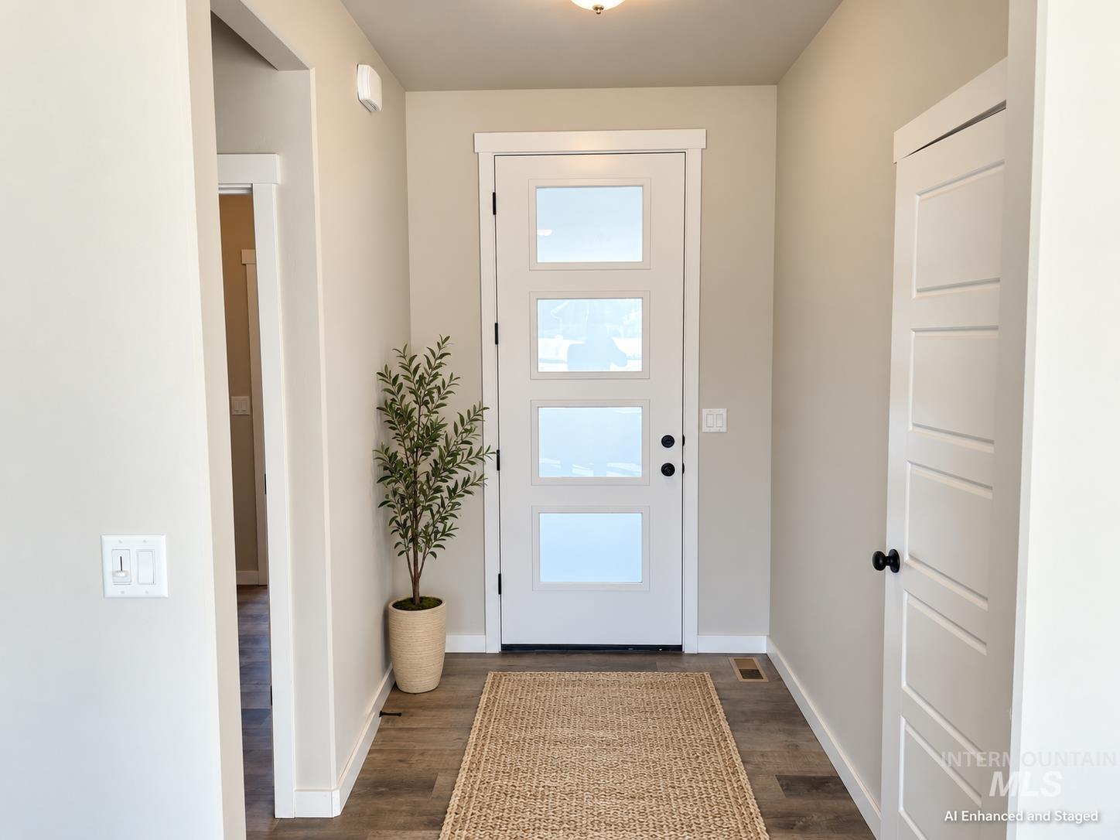
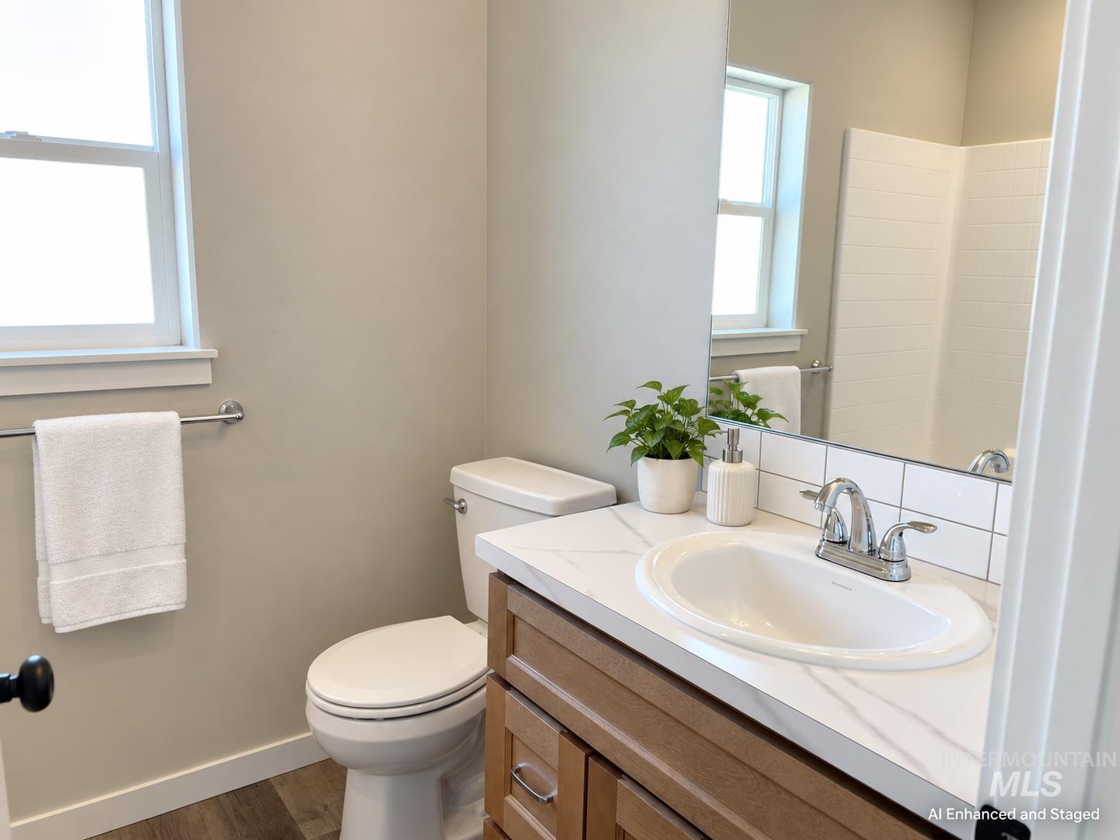
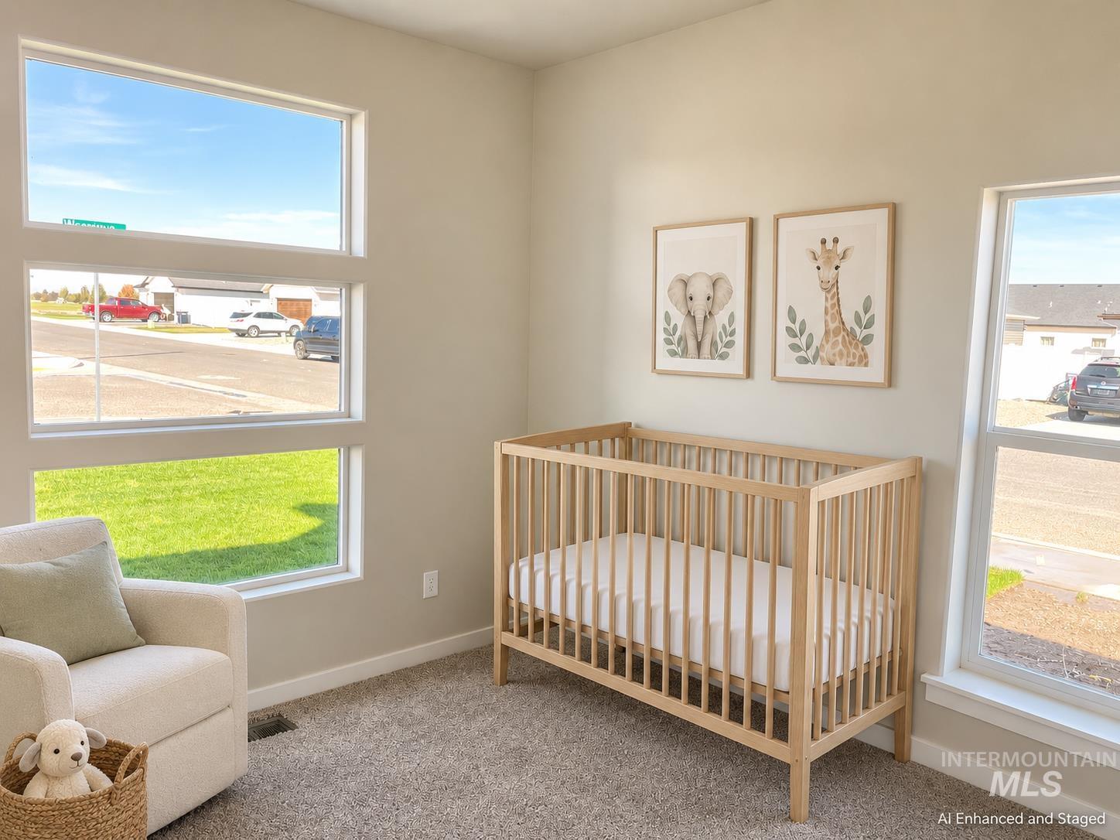
Enter an interest rate to see your estimated monthly payment.SELLER OFFERING UP TO $15,000 IN BUYER CONCESSIONS WITH AN ACCEPTABLE OFFER! Buyer may apply the concession toward allowable closing costs, prepaid expenses or an interest-rate buydown, subject to lender approval and applicable loan-program limits. Discover modern new construction by Wolverton Homes in Twin Falls’ Sunterra subdivision. This thoughtfully designed single-level home offers 4 bedrooms, 2 bathrooms and an attached 2-car garage. The distinctive exterior, covered entry and contemporary finishes create a welcoming first impression. Inside, the open-concept kitchen, dining and living areas provide an inviting space for everyday living and entertaining. The kitchen features quartz countertops, a large center island, abundant stained-wood cabinetry, a full tile backsplash and stainless steel appliances. Durable wood-look flooring flows through the main living areas, while generous windows provide plenty of natural light. The private primary suite includes an en-suite bathroom and walk-in closet, and three additional bedrooms offer flexibility for family, guests, an office or hobbies. Front landscaping is included. Scheduled to be move-in ready in September 2026. Conveniently located near parks, schools, shopping and canyon recreation. Schedule your showing today!
| 4 hours ago | Listing updated with changes from the MLS | |
| 5 hours ago | Price changed to $424,800 | |
| 2 months ago | Listing first seen on site |

All listings displayed pursuant to IDX shall show IMLS as the source of the information by using the approved MLS icon. IDX information is provided exclusively for consumers’ personal, non-commercial use, that it may not be used for any purpose other than to identify prospective properties consumers may be interested in purchasing. IMLS does not assume any liability for missing or inaccurate data.Information provided by IMLS is deemed reliable but not guaranteed. Copyright 2026, Intermountain Multiple Listing Service.
Last checked: 2026-11-16 12:05 AM UTC

Did you know? You can invite friends and family to your search. They can join your search, rate and discuss listings with you.