Save
Ask
Tour
Hide
Share
$439,800
65 Days On Site

3111 Orion Ave
Twin Falls , ID 83301
For Sale| Single Family Residence | Active
3
Beds
2
Total Baths
1,550
SqFt
$284
/SqFt
2026
Built
Subdivision :
0 Not Applicable
County :
Twin Falls
Listing courtesy of Silvercreek Realty Group (208) 280-1639
Call Now: (208) 477-4000
Is this the listing for you? We can help make it yours.
(208) 477-4000
Upcoming Open Houses
Wed, Nov 18, 3:00 PM - 4:00 PM
Wed, Nov 25, 3:00 PM - 4:00 PM
3111 Orion Ave3111 Orion Ave3111 Orion Ave3111 Orion Ave
Save
Ask
Tour
Hide
Share

Mortgage Calculator

Monthly Payment (Est.)

Enter an interest rate to see your estimated monthly payment.
Calculator powered by Showcase IDX, a Constellation1 Company. Copyright © 2026 Information is deemed reliable but not guaranteed.

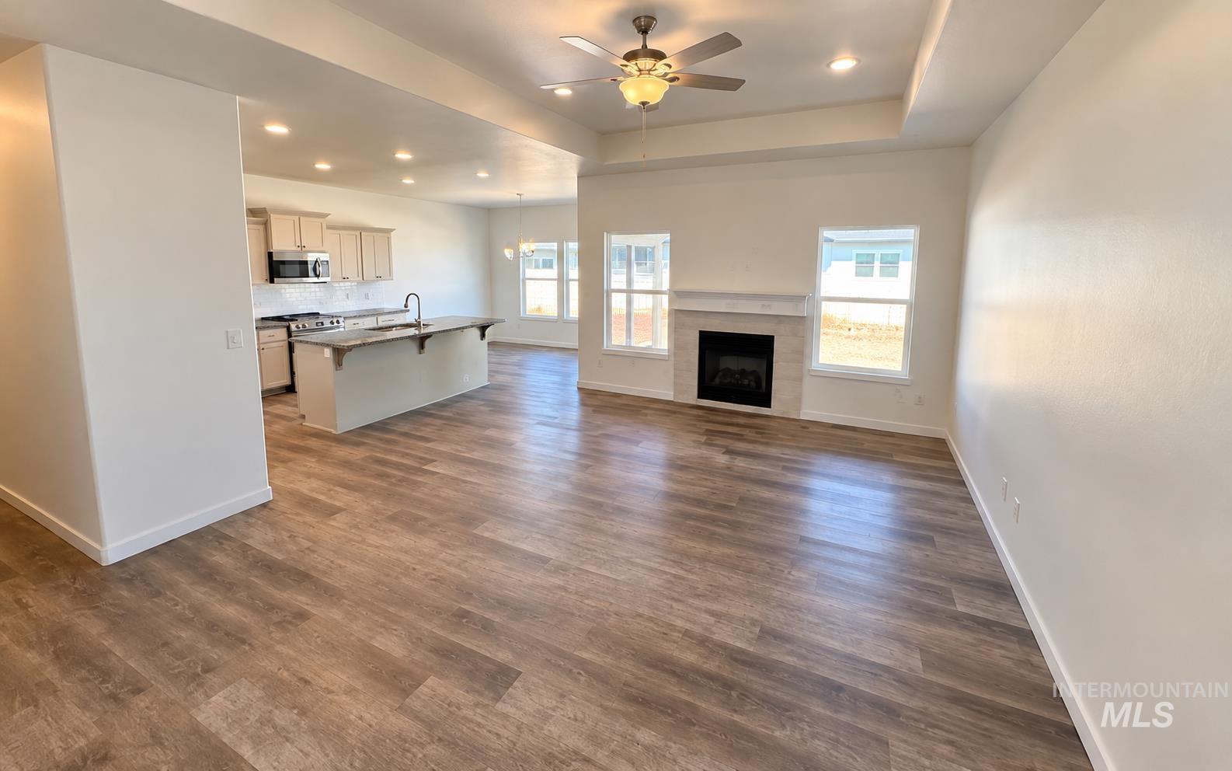
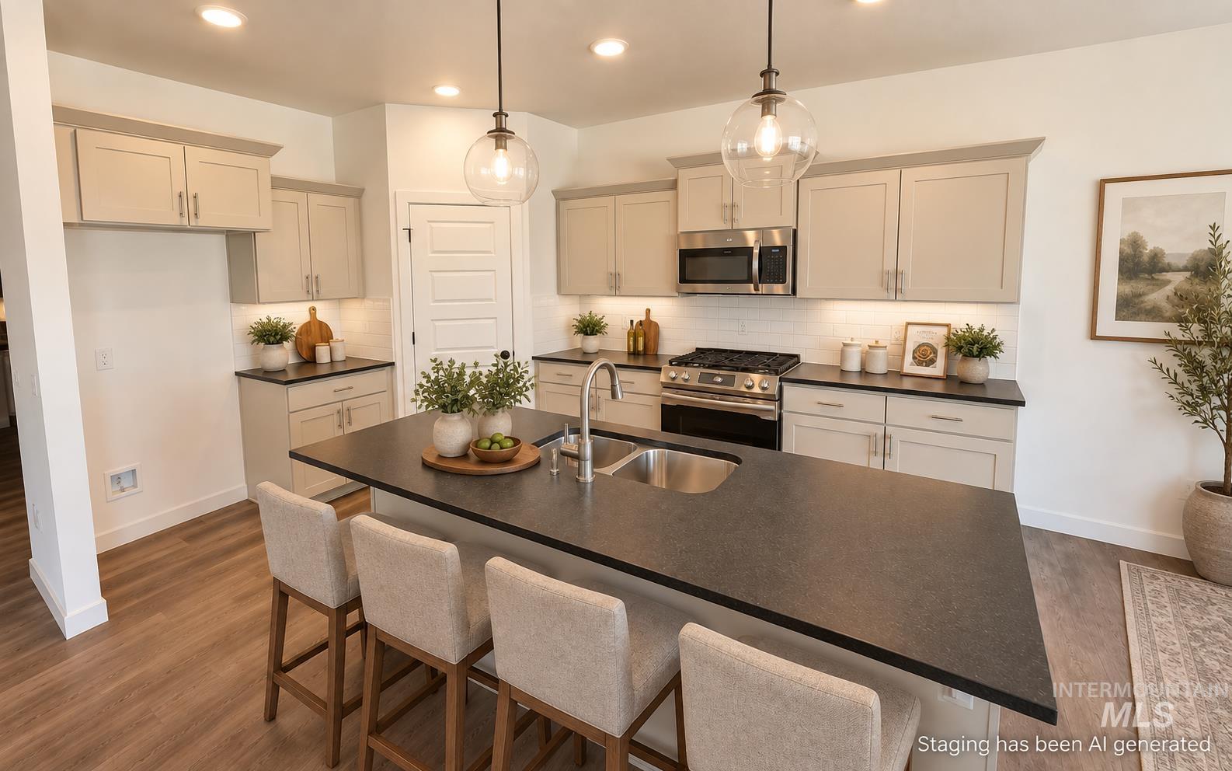
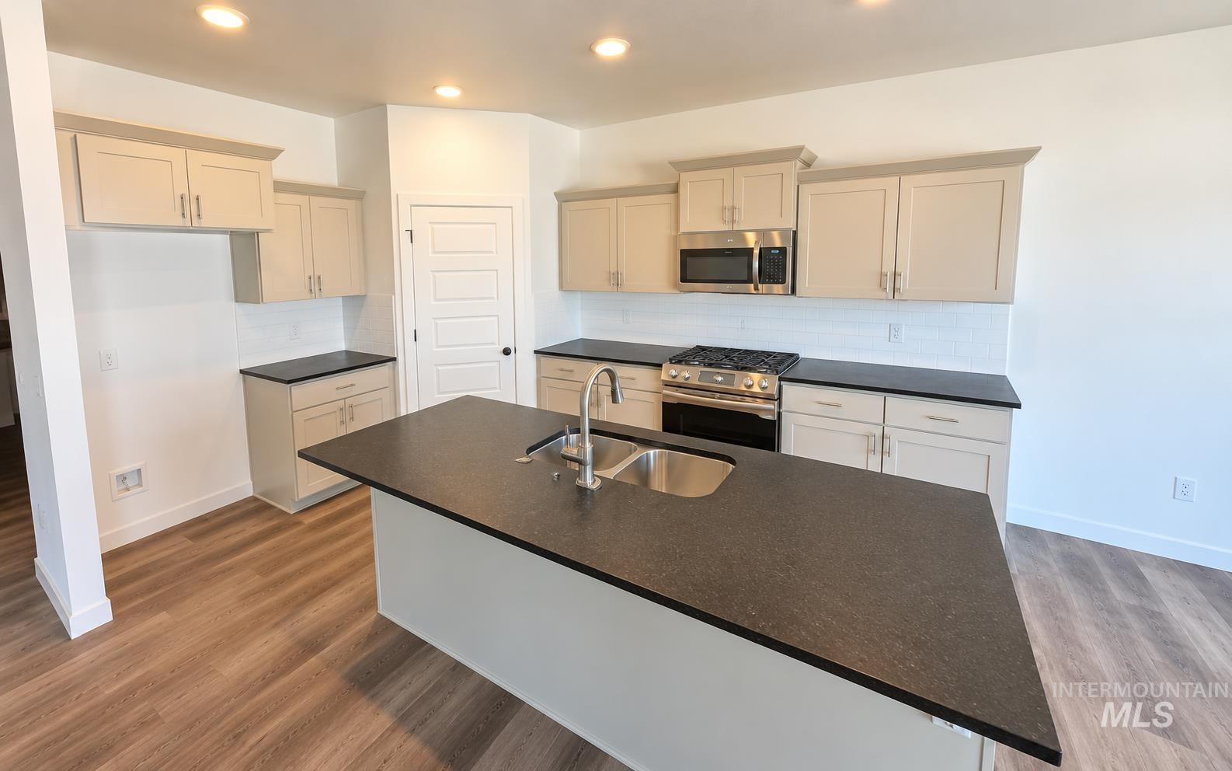
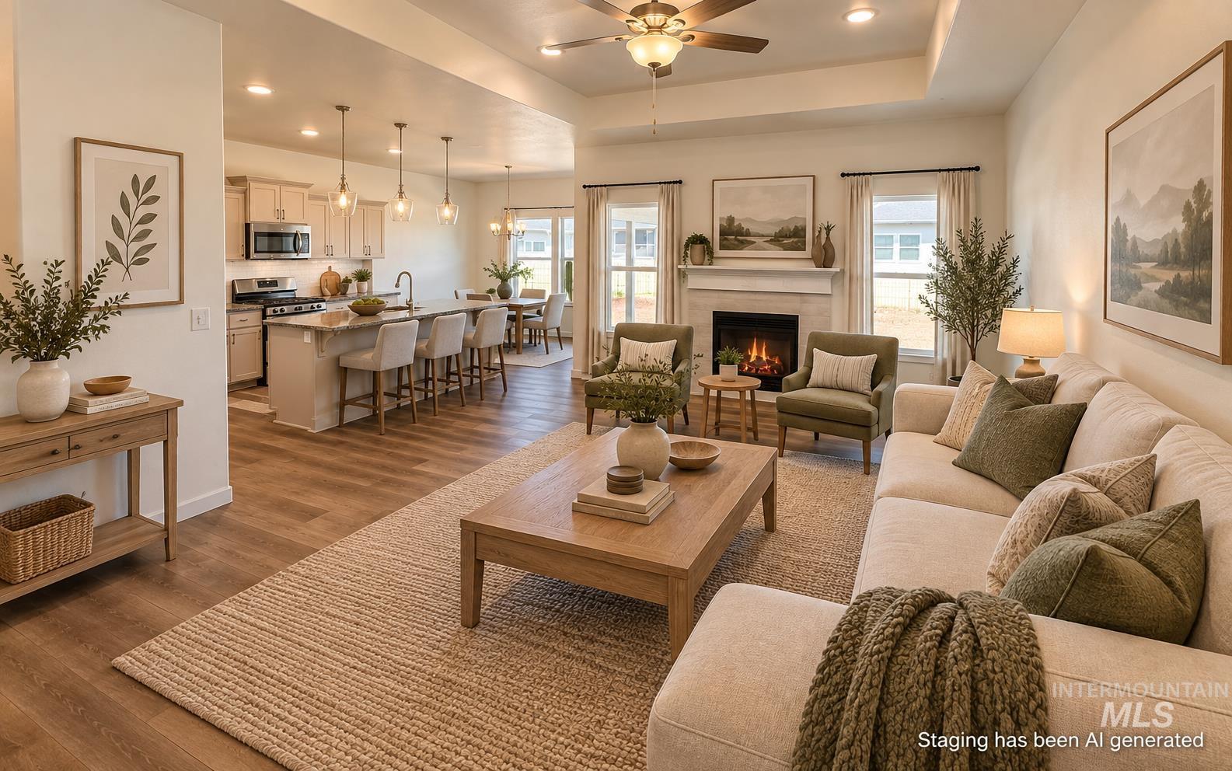
$15,000 in seller concessions available with an acceptable offer! Discover the Ivywood by Wolverton Homes in Twin Falls’ Eastern Sun community. This single-level home offers 1,550 square feet, 3 bedrooms, 2 bathrooms, and a spacious 3-car garage. The open kitchen, dining, and great room provide an inviting gathering space with a fireplace, large kitchen island, generous cabinetry, and abundant natural light. The primary suite features a dual-sink vanity and walk-in closet. LVP flooring in the main living areas, a dedicated laundry room with cabinetry, and a covered back patio add comfort and convenience. Concessions may be applied toward landscaping, fencing, allowable closing costs, prepaid expenses, or an interest-rate buydown, subject to agreed contract terms, lender approval, and applicable loan-program limits. Photos include AI-generated staging; furnishings and décor are not included. Photos include AI-generated staging; furnishings and décor are not included.

Save
Ask
Tour
Hide
Share
Listing Snapshot
Price  
$439,800
Days On Site  
65 Days
Bedrooms  
3
Inside Area (SqFt)  
1,550 sqft
Total Baths  
2
Full Baths  
N/A
Partial Baths  
N/A
Lot Size  
0.169 Acres
Year Built  
2026
MLS Number  
99000584
Status  
Active
Property Tax  
$265.4
HOA/Condo/Coop Fees  
$14.58 monthly
Sq Ft Source  
Plans
Friends & Family
Recent Activity
3 hours agoListing updated with changes from the MLS
5 hours agoPrice changed to $439,800
2 months agoListing first seen on site
General Features
Acres  
0.169
Additional Property Use  
Single Family
Attached Garage  
Yes
Garage  
Yes
Garage Spaces  
3
Land Lease  
No
Levels  
One
Parking  
Attached
Parking Spaces  
3
Property Condition  
New Construction
Property Sub Type  
Single Family Residence
SqFt Above  
1550
SqFt Total  
1550
Utilities  
Sewer Connected
Water Source  
Public
Interior Features
Appliances  
Gas Water Heater
Basement  
Crawl Space
Cooling  
Central Air
Flooring  
Carpet
Heating  
Natural GasForced Air
Main Level Bedrooms  
3
Save
Ask
Tour
Hide
Share
Exterior Features
Construction Details  
StoneVinyl Siding
Community Features
Association Fee  
$175.0
Association Fee Frequency  
Annually
School District  
Twin Falls School District #411
Financing Terms Available  
CashConventionalFHAPrivate Financing AvailableVA Loan
Roads  
Paved
Schools
School District
Twin Falls School District #411
Elementary School
Perrine
Middle School
Robert Stuart
High School
Canyon Ridge
Listing courtesy of Silvercreek Realty Group (208) 280-1639


All listings displayed pursuant to IDX shall show IMLS as the source of the information by using the approved MLS icon. IDX information is provided exclusively for consumers’ personal, non-commercial use, that it may not be used for any purpose other than to identify prospective properties consumers may be interested in purchasing. IMLS does not assume any liability for missing or inaccurate data.Information provided by IMLS is deemed reliable but not guaranteed. Copyright 2026, Intermountain Multiple Listing Service.
Last checked: 2026-11-16 12:05 AM UTC

Neighborhood & Commute
Source: Walkscore
Save
Ask
Tour
Hide
Share