
3532 W Caddisfly St. Kuna , ID 83634
Mortgage Calculator
Monthly Payment (Est.)
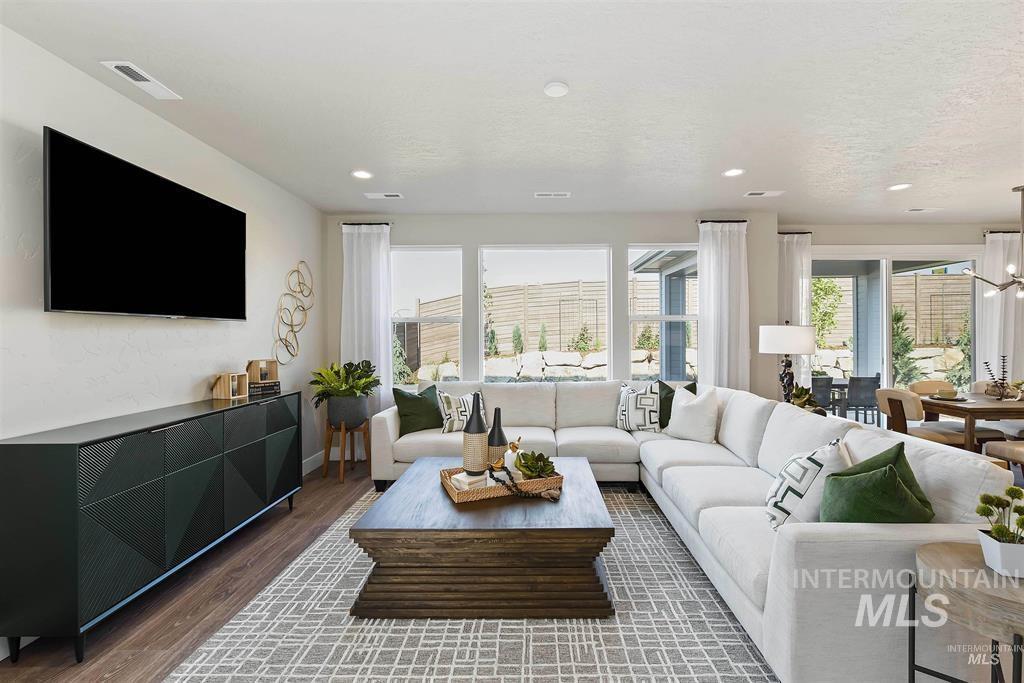
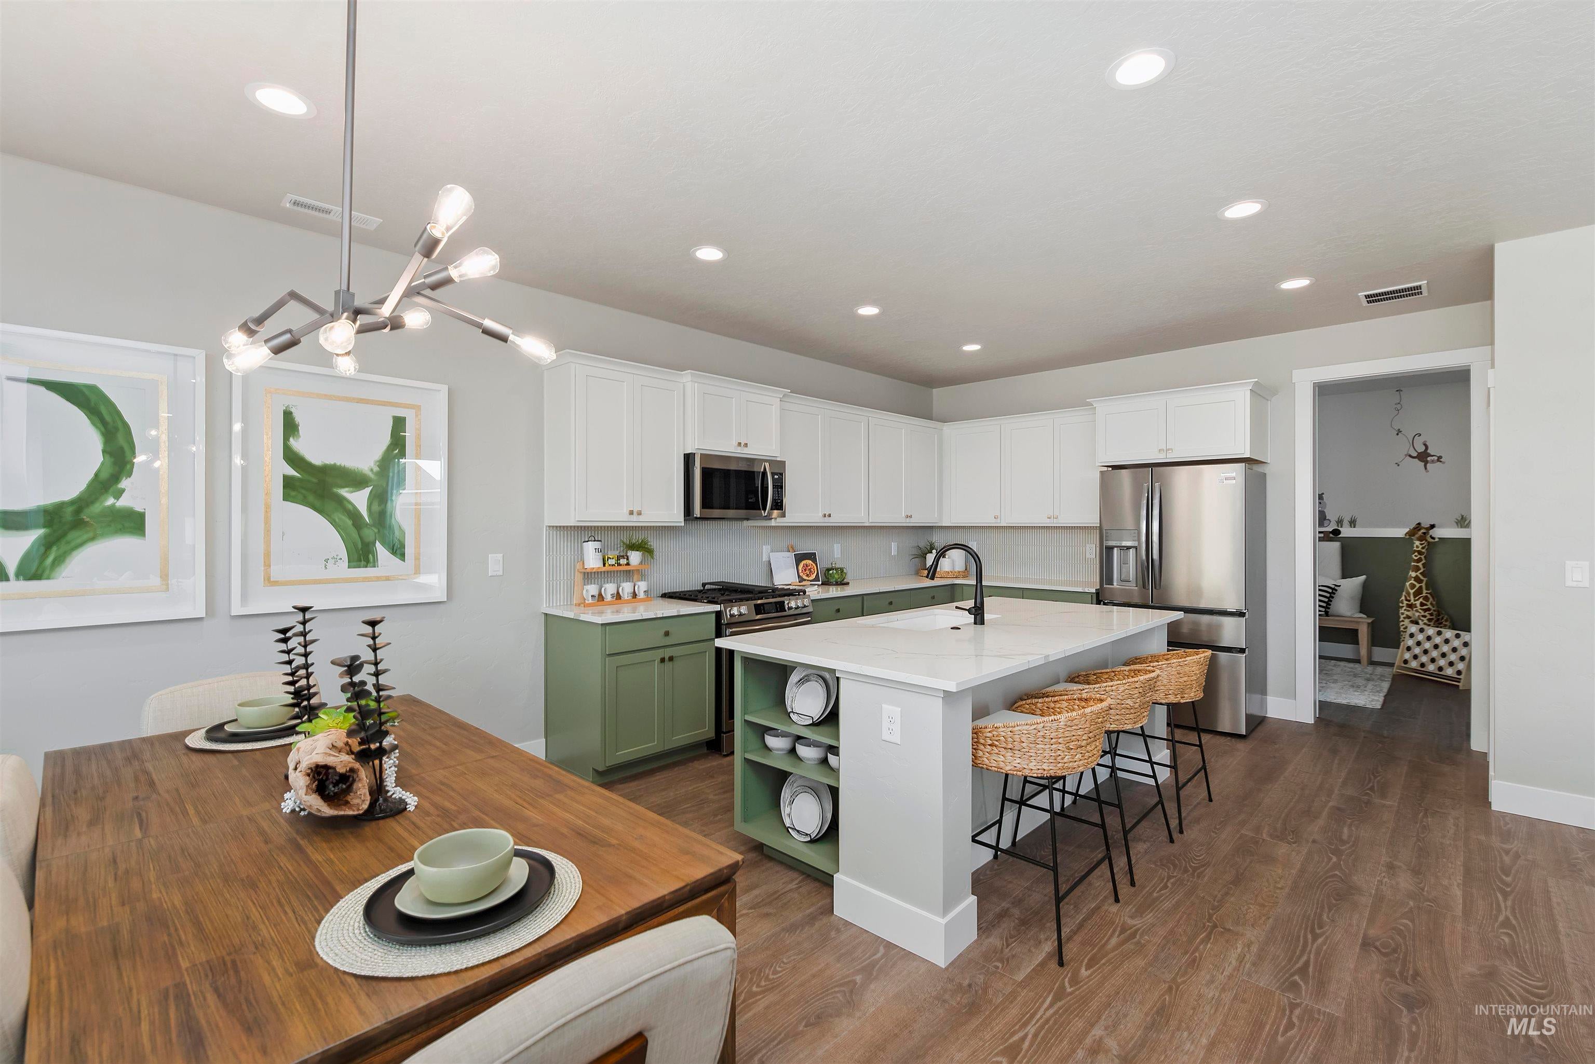
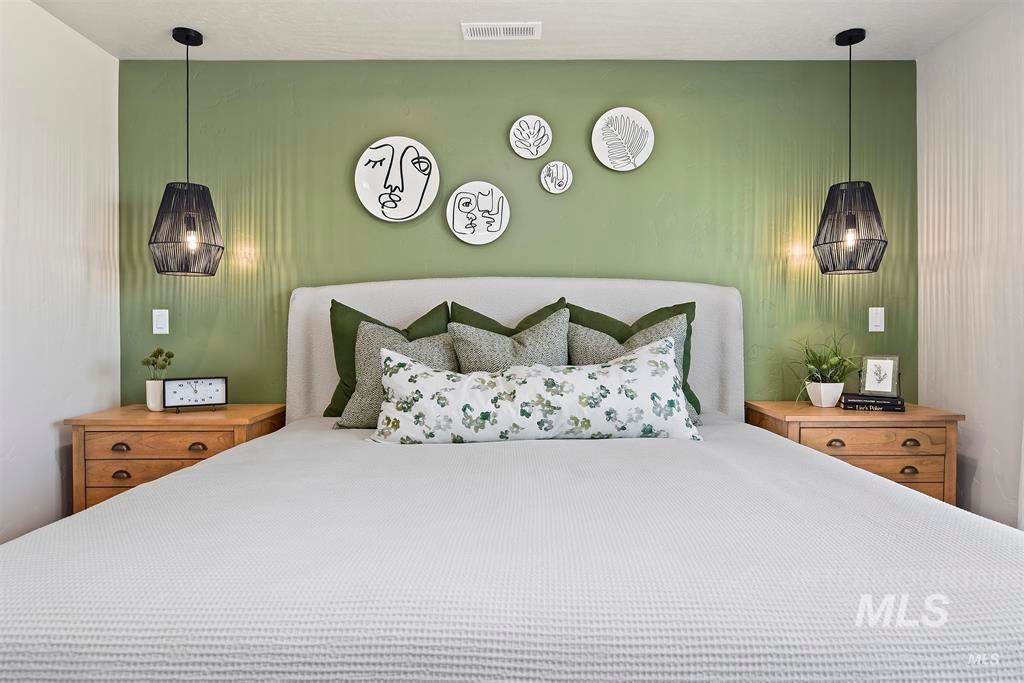
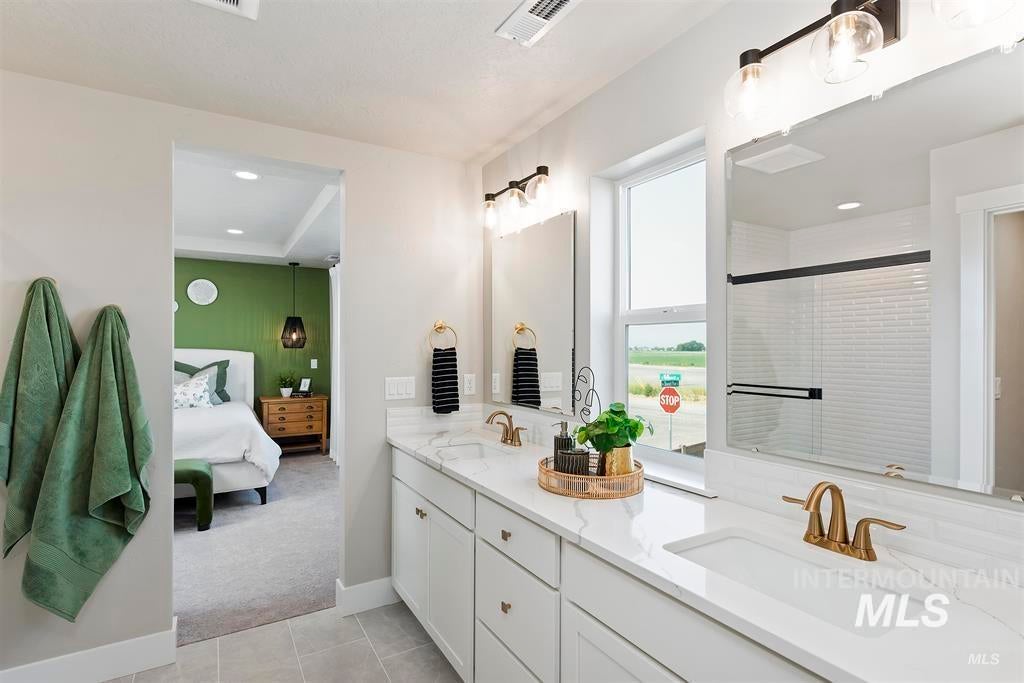
Enter an interest rate to see your estimated monthly payment.Earn up to an additional $25,000 in Flex Credit! The Sawtooth is a spacious two-story home featuring 2,058 square feet of modern living space. It features 3 bedrooms and 2.5 baths, plus a Flex Room that adapts to your lifestyle, whether as an office, or bonus room. On the main level, an open-concept layout invites you in, with a luminous kitchen overlooking the welcoming great room and dining nook, ideal for gatherings. A convenient half bath adds practicality to the main floor. Upstairs, discover the primary bedroom retreat with its own ensuite bath, offering privacy and relaxation. Two additional bedrooms, another bathroom, and a dedicated laundry room complete the upper level, ensuring convenience for daily living. With its smart design and flexible spaces, the Sawtooth offers comfort and practicality for any lifestyle. This home is to be built, providing you the opportunity to make all the selections! Photos and tour are of a similar home. This home is HERS and Energy Star rated with annual energy savings! Full fencing, front landscaping, Soft-close cabinets, Granite counter tops, and James Hardy Siding are all quality included features of this home! This home is to be built with your options and colors. Photos and tour are of a similar home. This home is HERS and Energy Star rated with annual energy savings!
| 20 minutes ago | Listing updated with changes from the MLS | |
| 20 minutes ago | Price changed to $436,990 | |
| 2 months ago | Listing first seen on site |

All listings displayed pursuant to IDX shall show IMLS as the source of the information by using the approved MLS icon. IDX information is provided exclusively for consumers’ personal, non-commercial use, that it may not be used for any purpose other than to identify prospective properties consumers may be interested in purchasing. IMLS does not assume any liability for missing or inaccurate data.Information provided by IMLS is deemed reliable but not guaranteed. Copyright 2026, Intermountain Multiple Listing Service.
Last checked: 2026-11-16 12:05 AM UTC

Did you know? You can invite friends and family to your search. They can join your search, rate and discuss listings with you.