
11945 W Netherland DriveBoise, ID 83709
Mortgage Calculator
Monthly Payment (Est.)
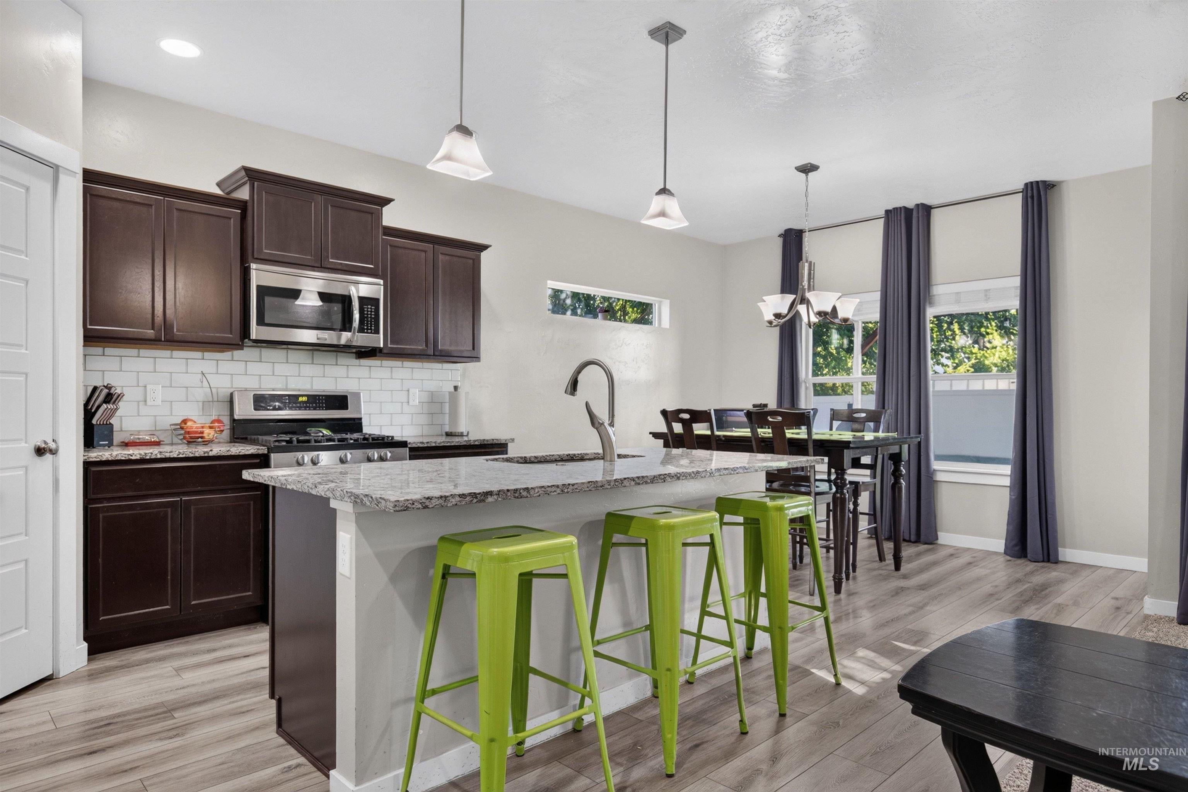
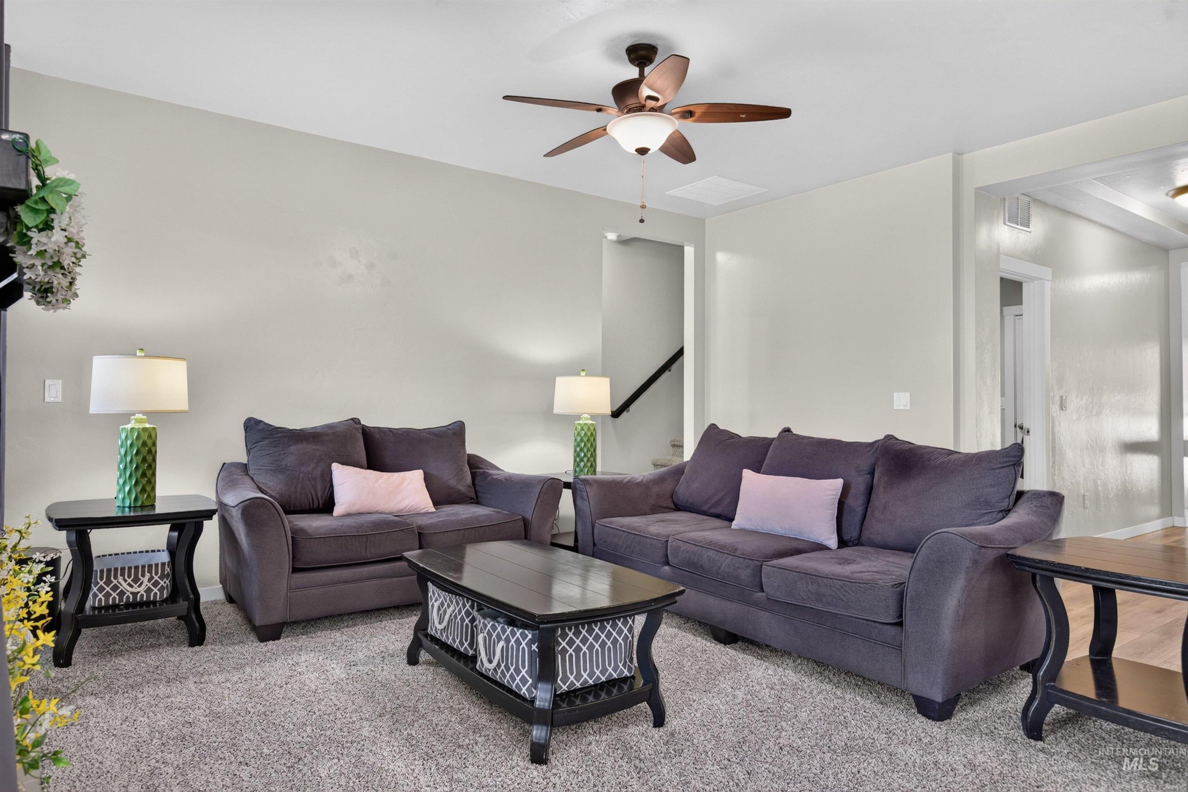
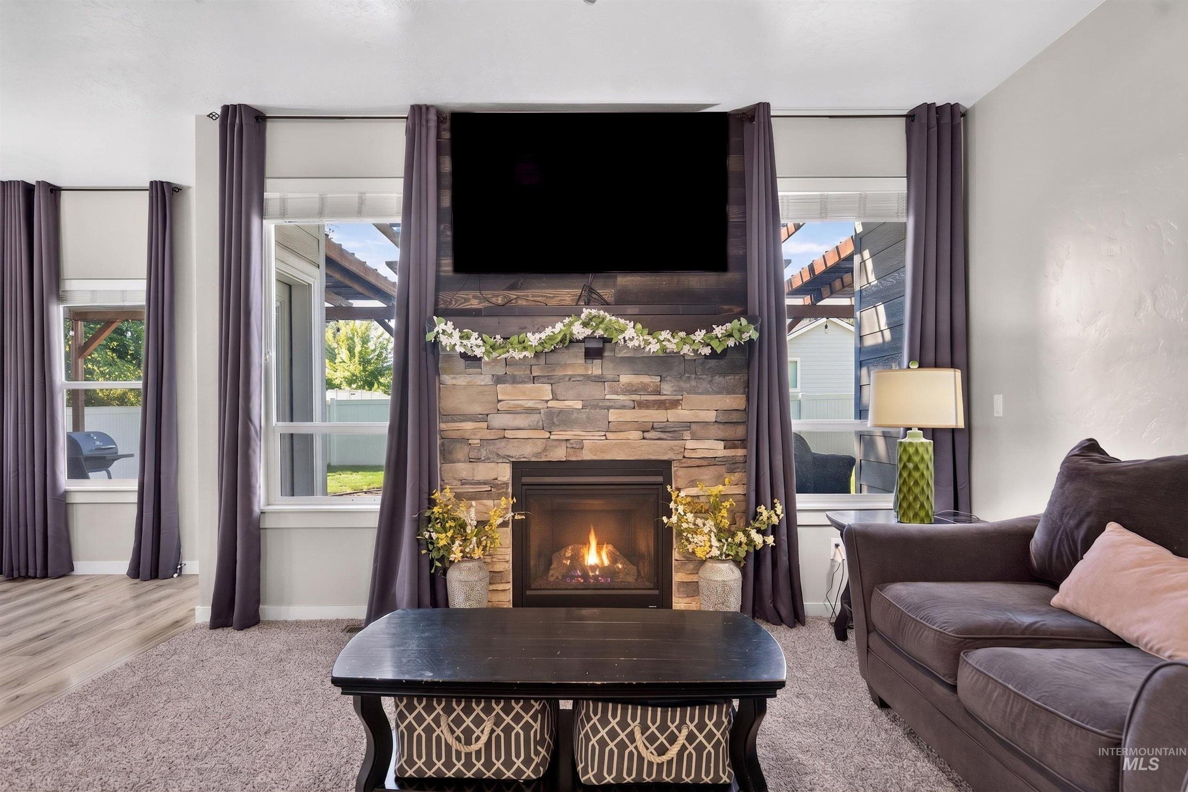
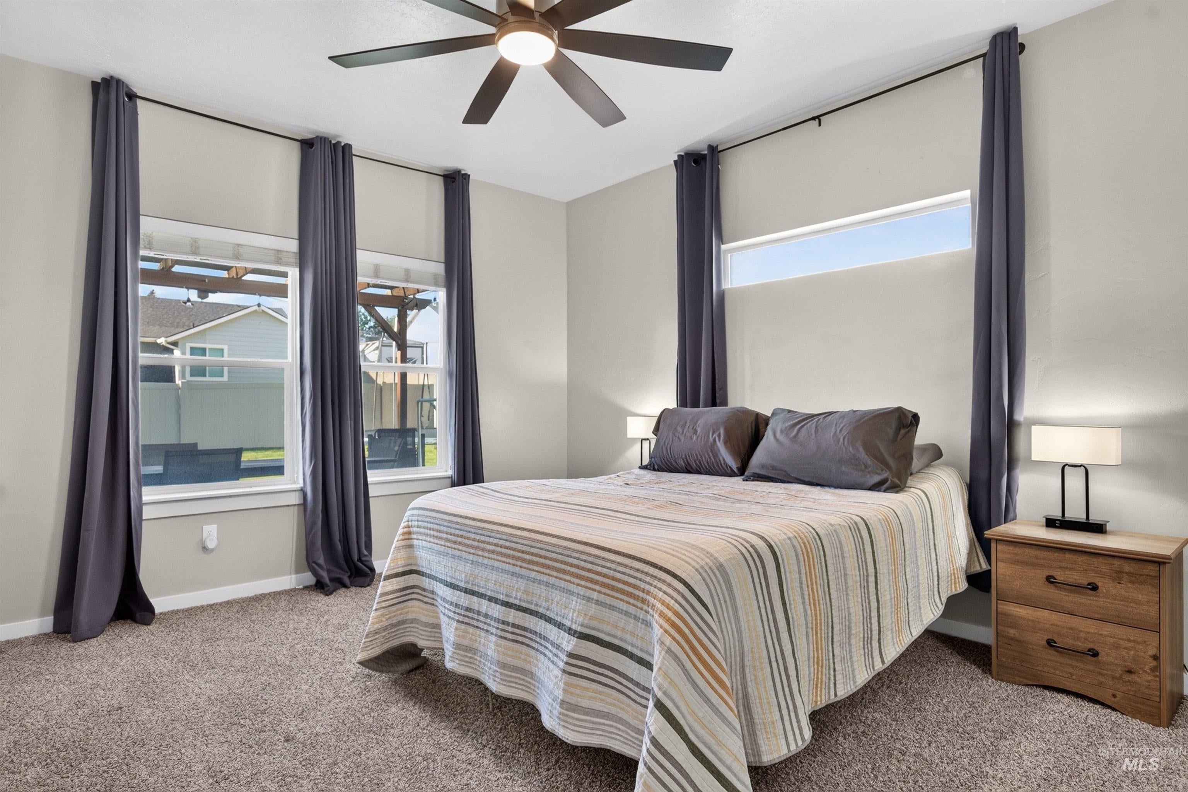
Enter an interest rate to see your estimated monthly payment.Beautifully designed with a split floorplan, this 10-year-old home offers comfort, function, and thoughtful updates throughout. The main-level primary suite provides easy living, while brand-new carpet on the main level adds a fresh, move-in-ready feel. Recent mechanical upgrades—including a new furnace and A/C installed in June 2026—give you peace of mind for years to come. The kitchen is the heart of the home, showcasing stone countertops that add both durability and timeless style. A gas range offers precise cooking control, while the dedicated pantry provides convenient storage for everyday essentials. Throughout the home, the bathrooms feature tile flooring for easy maintenance and a clean, modern look—creating a cohesive blend of function and comfort buyers will appreciate. In the backyard, enjoy a private and versatile outdoor retreat featuring a backyard shed, a charming pergola, firepit, and RV parking with two 6-ft gates and an impressive 52-ft parking length. Walking paths connect the neighborhood to Peppermint Park, where you’ll find a playground, tennis courts, pickleball courts, and wide-open green space. Pepper Ridge Elementary is just a short stroll away, making this location ideal for anyone seeking convenience and community. A wonderful blend of updates, layout, and lifestyle amenities—this home truly checks all the boxes.
| 2 hours ago | Listing updated with changes from the MLS® | |
| 2 hours ago | Price changed to $589,900 | |
| a month ago | Listing first seen on site |

All listings displayed pursuant to IDX shall show IMLS as the source of the information by using the approved MLS icon. IDX information is provided exclusively for consumers’ personal, non-commercial use, that it may not be used for any purpose other than to identify prospective properties consumers may be interested in purchasing. IMLS does not assume any liability for missing or inaccurate data.Information provided by IMLS is deemed reliable but not guaranteed. Copyright 2026, Intermountain Multiple Listing Service.
Last checked: 2026-10-05 11:48 PM UTC

Did you know? You can invite friends and family to your search. They can join your search, rate and discuss listings with you.