
461 Midpoint AveMiddleton, ID 83644


Mortgage Calculator
Monthly Payment (Est.)
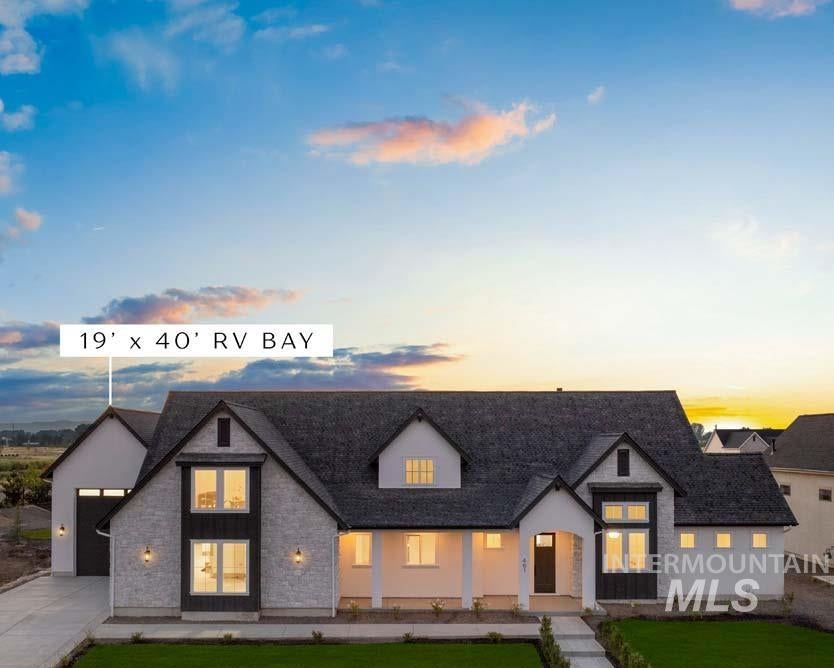
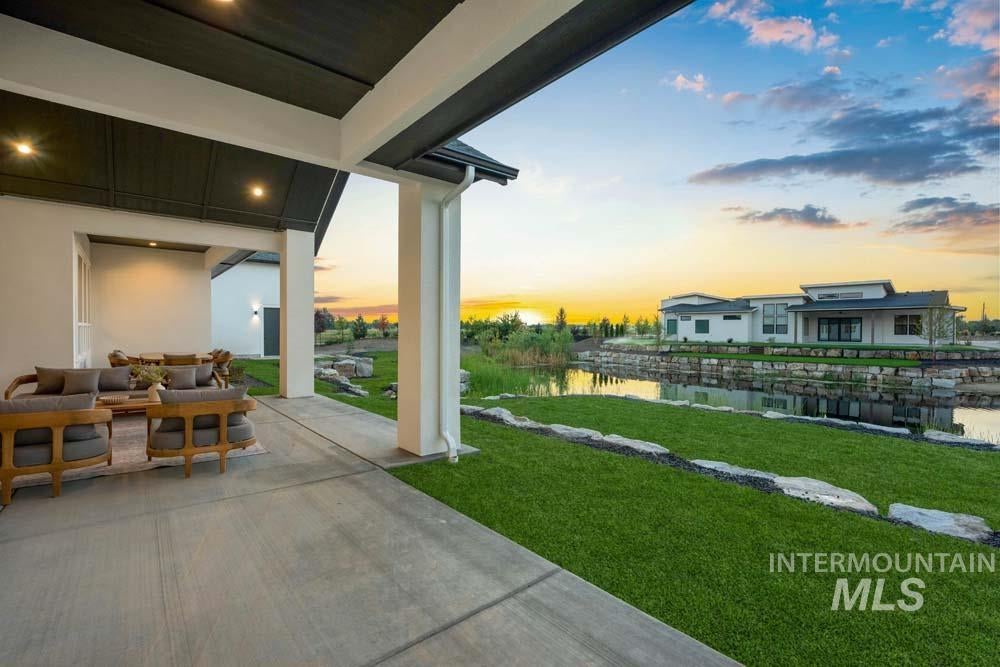
$5,461This stunning waterfront home, set on over half an acre, lives like a single-level residence in the brand-new Riverwalk community, featuring an impressive 19' x 40' drive-through RV garage and an east-facing backyard with a private beach. Designed for both everyday living and entertaining, the open great room showcases soaring cathedral ceilings, a dramatic wall of windows, and a floor-to-ceiling stone fireplace. The gourmet kitchen features two-toned, ceiling-height custom cabinetry, premium Bosch appliances, quartz countertops, and a spacious butler’s pantry. The luxurious primary suite offers a spa-inspired bath with quartz finishes, a freestanding soaking tub, walk-in shower, and generous walk-in closet. A dedicated office can easily serve as a fourth bedroom, while the upstairs bonus room is ideal for a theater, game room, gym, or additional living space. Outside, a large covered patio overlooks the water for year-round enjoyment. The oversized RV bay provides exceptional space for vehicles, toys, and gear. Riverwalk Ranch features pickleball courts, walking paths, ponds, and direct river access—all just minutes from shopping, dining, and entertainment.
| 7 hours ago | Listing updated with changes from the MLS® | |
| 9 hours ago | Price changed to $1,197,000 | |
| 3 weeks ago | Listing first seen on site |

All listings displayed pursuant to IDX shall show IMLS as the source of the information by using the approved MLS icon. IDX information is provided exclusively for consumers’ personal, non-commercial use, that it may not be used for any purpose other than to identify prospective properties consumers may be interested in purchasing. IMLS does not assume any liability for missing or inaccurate data.Information provided by IMLS is deemed reliable but not guaranteed. Copyright 2026, Intermountain Multiple Listing Service.
Last checked: 2026-09-15 09:05 AM UTC

Did you know? You can invite friends and family to your search. They can join your search, rate and discuss listings with you.