Save
Ask
Tour
Hide
Share
$399,800
100 Days On Site

1022 Paintbrush Ave
Kimberly , ID 83341
For Sale| Single Family Residence | Active
3
Beds
2
Total Baths
1,461
SqFt
$274
/SqFt
2026
Built
Subdivision :
Ballards Way
County :
Twin Falls
Listing courtesy of Silvercreek Realty Group (208) 280-1639
Call Now: (208) 477-4000
Is this the listing for you? We can help make it yours.
(208) 477-4000
Upcoming Open Houses
Fri, Nov 20, 3:00 PM - 4:00 PM
1022 Paintbrush Ave1022 Paintbrush Ave1022 Paintbrush Ave1022 Paintbrush Ave
Save
Ask
Tour
Hide
Share

Mortgage Calculator

Monthly Payment (Est.)

Enter an interest rate to see your estimated monthly payment.
Calculator powered by Showcase IDX, a Constellation1 Company. Copyright © 2026 Information is deemed reliable but not guaranteed.

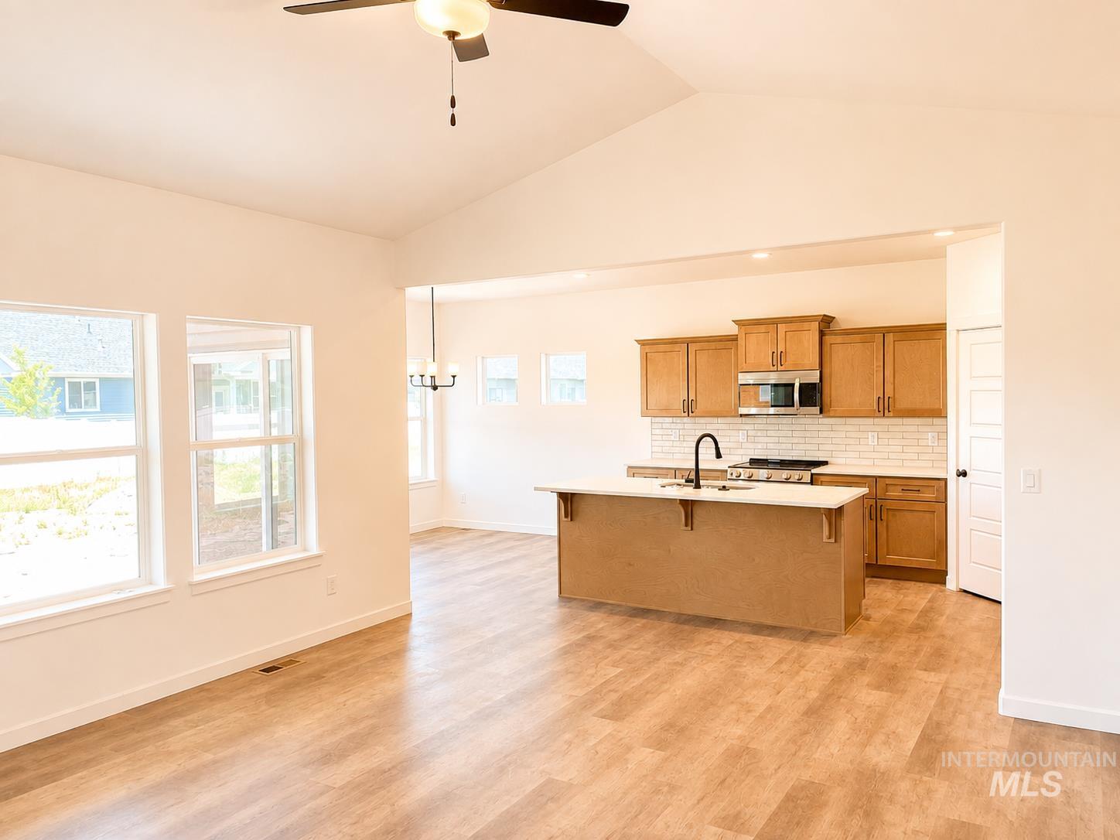
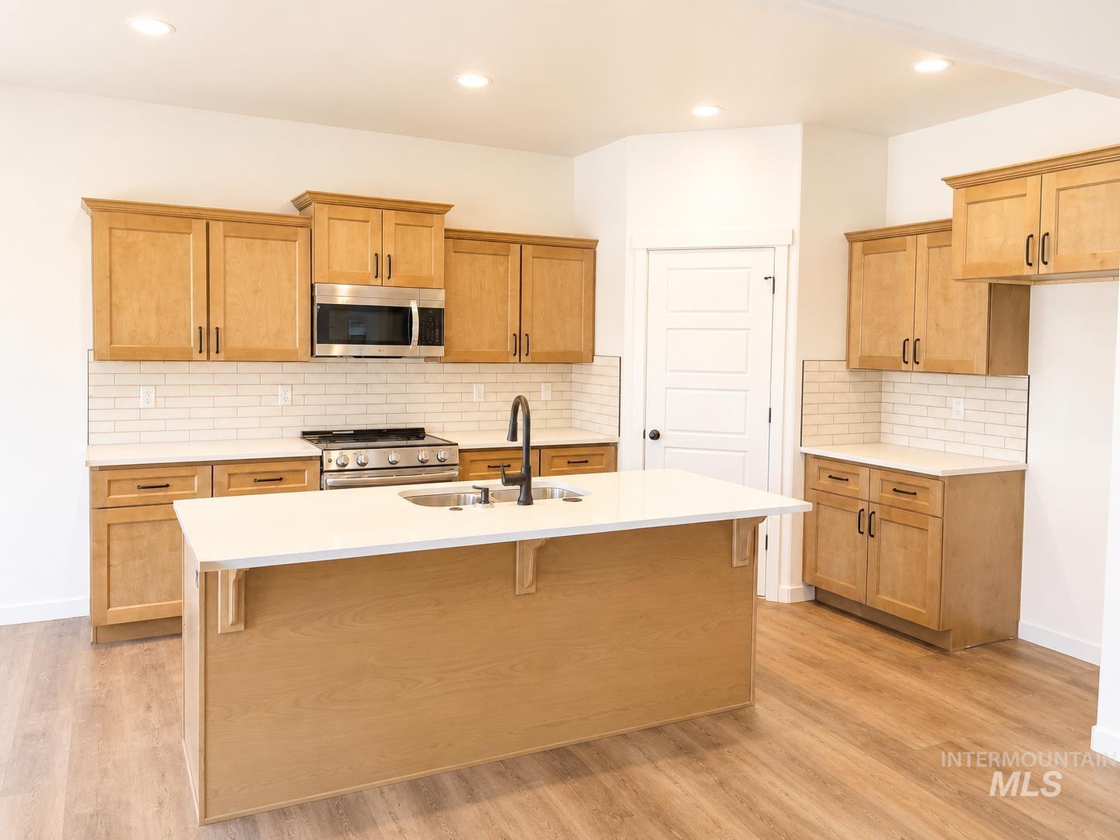
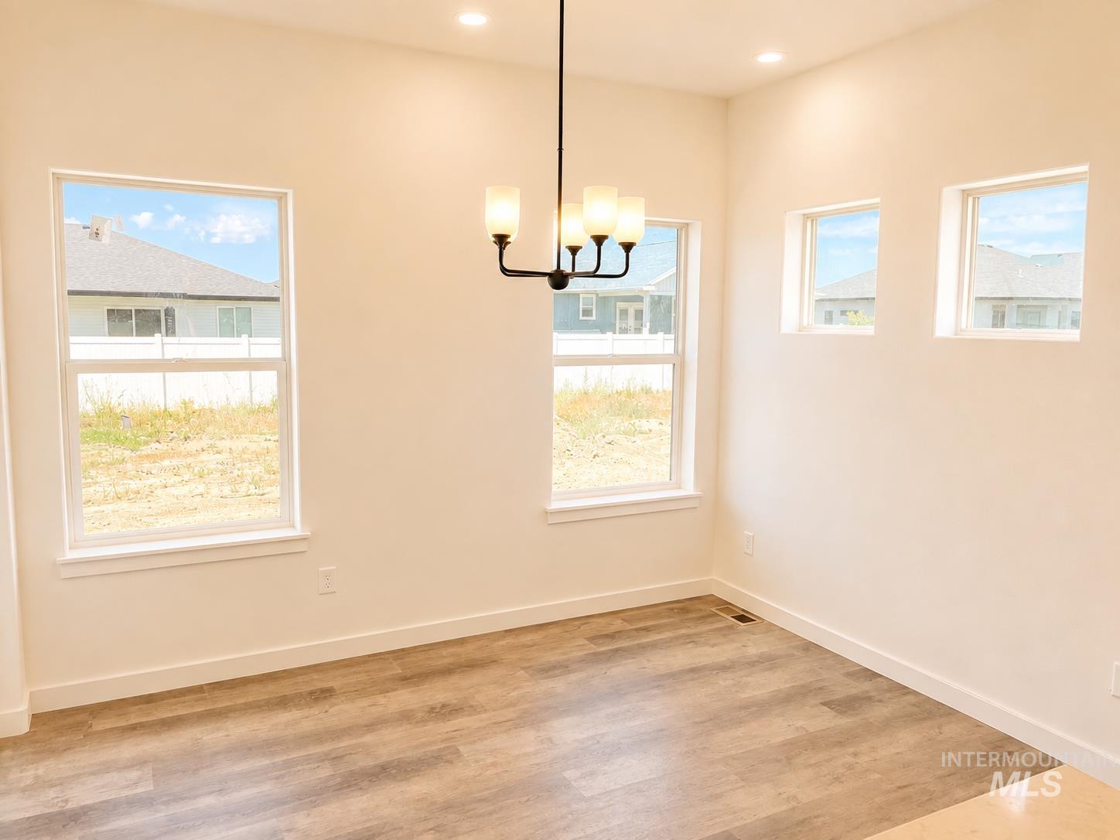
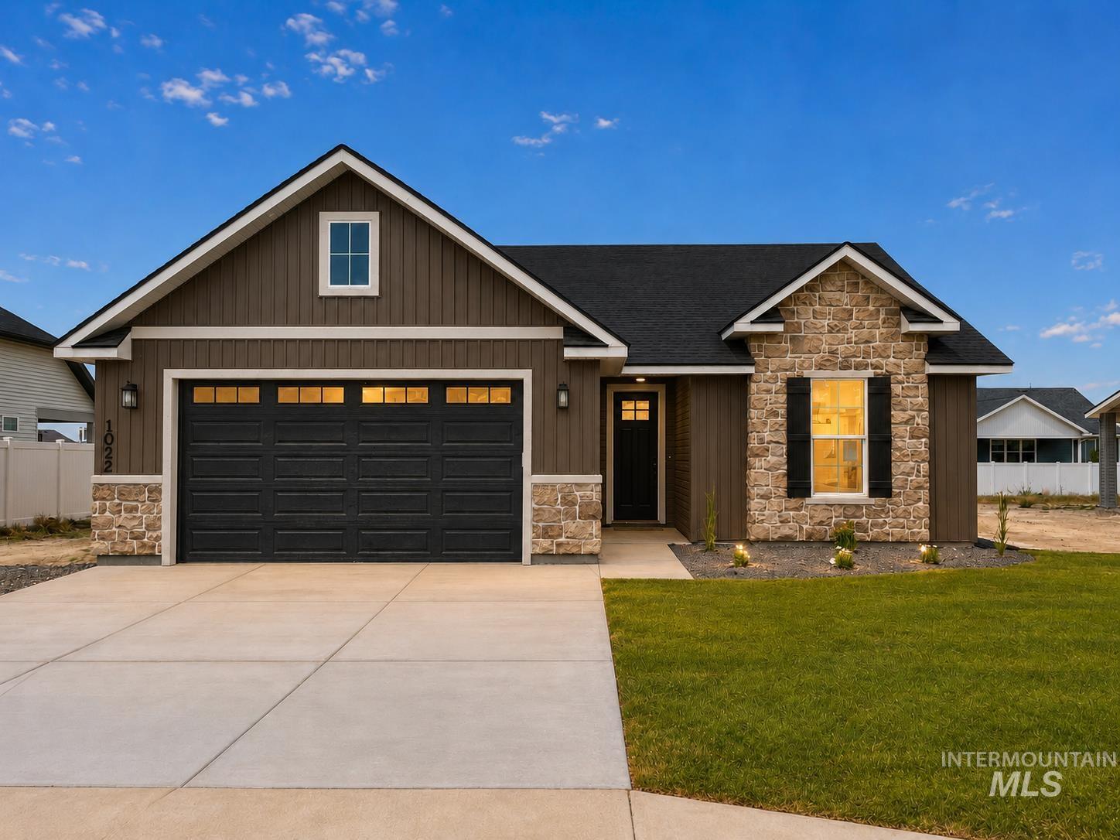
$10,000 in seller concessions available with an acceptable offer! Enjoy brand-new, move-in-ready living in this single-level Wolverton home in Kimberly, featuring 3 bedrooms, 2 bathrooms, and an attached 2-car garage. The split-bedroom layout provides privacy, while tray ceilings and laminate-plank flooring enhance the main living spaces. The kitchen features a center island, warm wood cabinetry, tile backsplash, and stainless steel appliances. Front landscaping is complete, and the approximately 0.26-acre lot offers space to personalize your backyard. Optional rear-landscaping and fence pricing, along with the property disclosure, are available under Documents. Seller concessions may be applied toward landscaping, fencing, allowable closing costs, prepaid expenses, or an interest-rate buydown, subject to agreed contract terms, lender approval, and applicable loan-program limits.

Save
Ask
Tour
Hide
Share
Listing Snapshot
Price  
$399,800
Days On Site  
100 Days
Bedrooms  
3
Inside Area (SqFt)  
1,461 sqft
Total Baths  
2
Full Baths  
N/A
Partial Baths  
N/A
Lot Size  
0.257 Acres
Year Built  
2026
MLS Number  
98996749
Status  
Active
Property Tax  
$968.66
HOA/Condo/Coop Fees  
$15 monthly
Sq Ft Source  
Plans
Friends & Family
Recent Activity
5 hours agoListing updated with changes from the MLS
5 hours agoPrice changed to $399,800
3 months agoListing first seen on site
General Features
Acres  
0.257
Additional Property Use  
Single Family
Attached Garage  
Yes
Garage  
Yes
Garage Spaces  
2
Land Lease  
No
Levels  
One
Parking  
Attached
Parking Spaces  
2
Property Condition  
New Construction
Property Sub Type  
Single Family Residence
SqFt Above  
1461
SqFt Total  
1461
Water Source  
Public
Interior Features
Appliances  
RangeOvenGas Water HeaterDisposalMicrowave
Basement  
Crawl Space
Cooling  
Central Air
Flooring  
Carpet
Heating  
Natural GasForced Air
Interior  
Walk-In Closet(s)PantryKitchen IslandLaminate Counters
Main Level Bedrooms  
3
Save
Ask
Tour
Hide
Share
Exterior Features
Construction Details  
StoneVinyl Siding
Community Features
Association Fee  
$180.0
Association Fee Frequency  
Annually
School District  
Kimberly School District #414
Financing Terms Available  
CashConventionalFHAPrivate Financing AvailableVA Loan
Roads  
Paved
Schools
School District
Kimberly School District #414
Elementary School
Stricker
Middle School
Kimberly
High School
Kimberly
Listing courtesy of Silvercreek Realty Group (208) 280-1639


All listings displayed pursuant to IDX shall show IMLS as the source of the information by using the approved MLS icon. IDX information is provided exclusively for consumers’ personal, non-commercial use, that it may not be used for any purpose other than to identify prospective properties consumers may be interested in purchasing. IMLS does not assume any liability for missing or inaccurate data.Information provided by IMLS is deemed reliable but not guaranteed. Copyright 2026, Intermountain Multiple Listing Service.
Last checked: 2026-11-16 12:05 AM UTC

Neighborhood & Commute
Source: Walkscore
Save
Ask
Tour
Hide
Share